Oystercatcher Lane -Residential-Build-Urry-Burgess-Construction-UBC-Auckland

Oystercatcher Lane


Oystercatcher Lane

Point Wells, Auckland


Oystercatcher Lane -Residential-Build-Urry-Burgess-Construction-UBC-Auckland

Oystercatcher Lane -Residential-Build-Urry-Burgess-Construction-UBC-Auckland


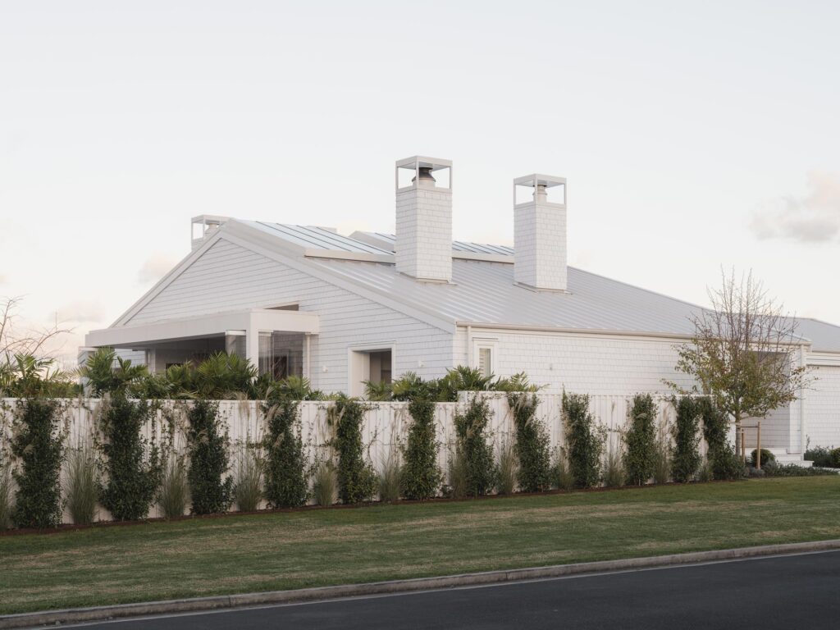
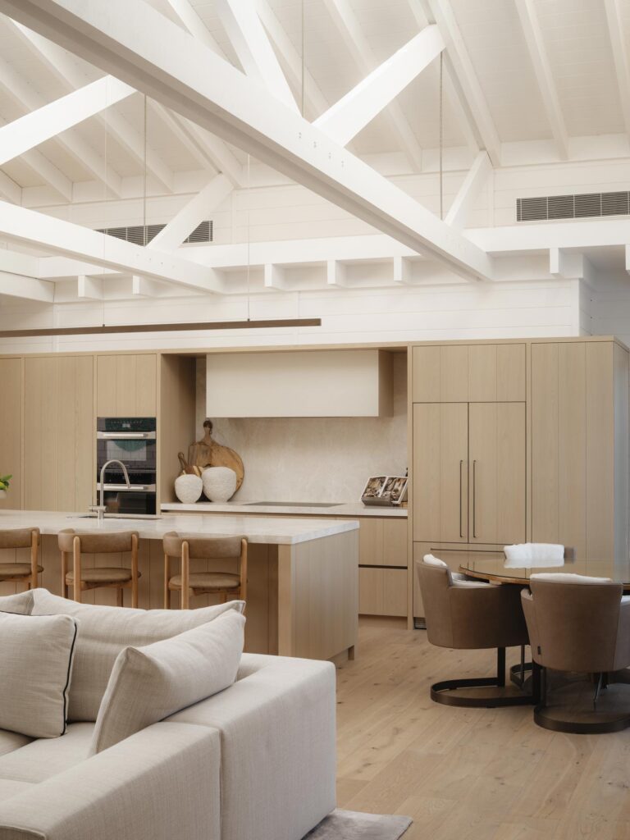
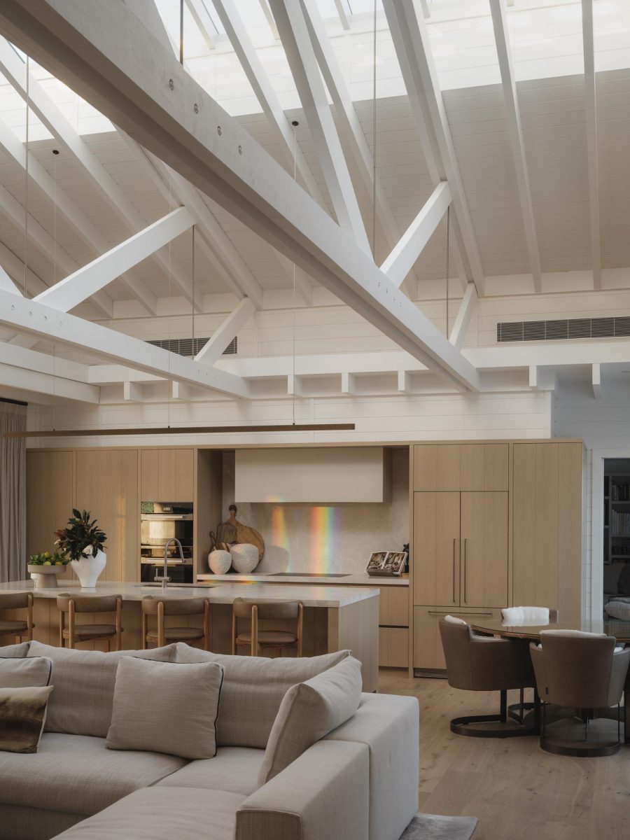
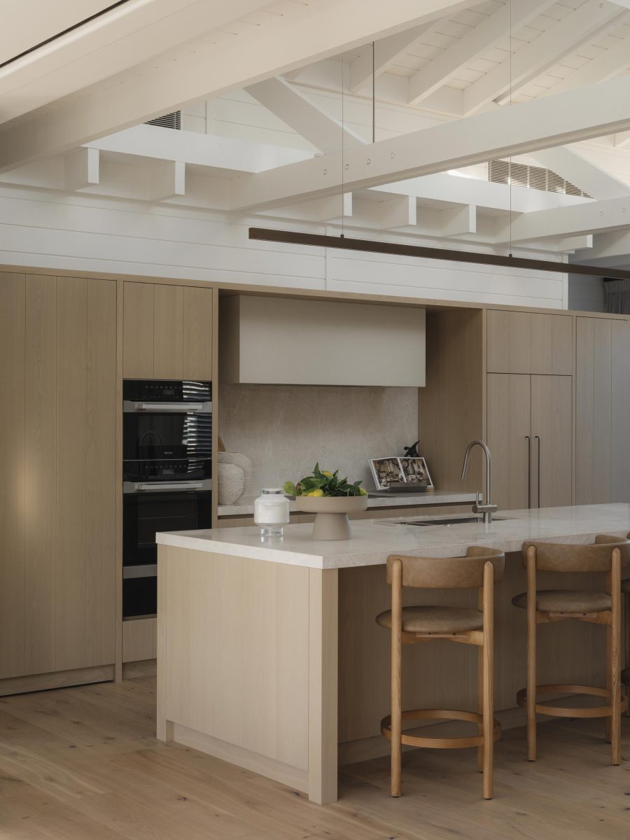
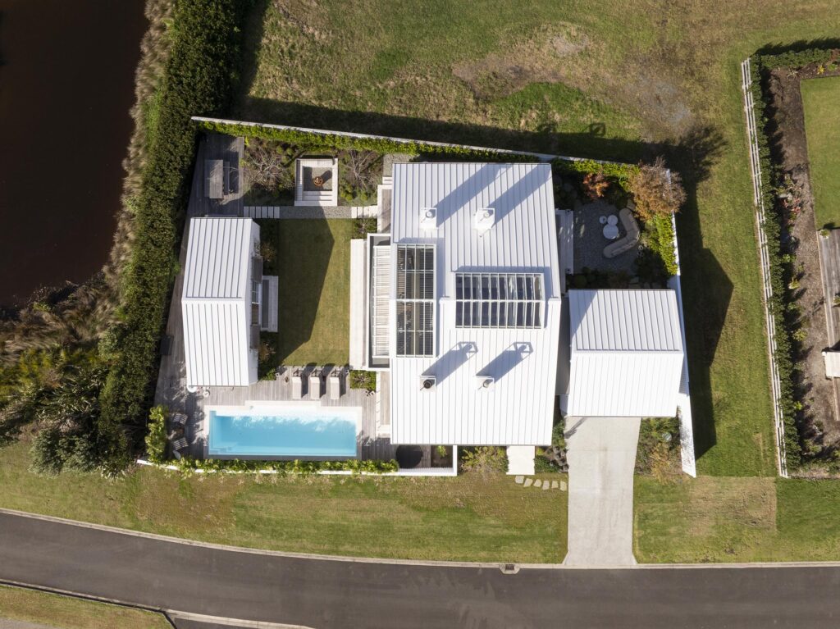
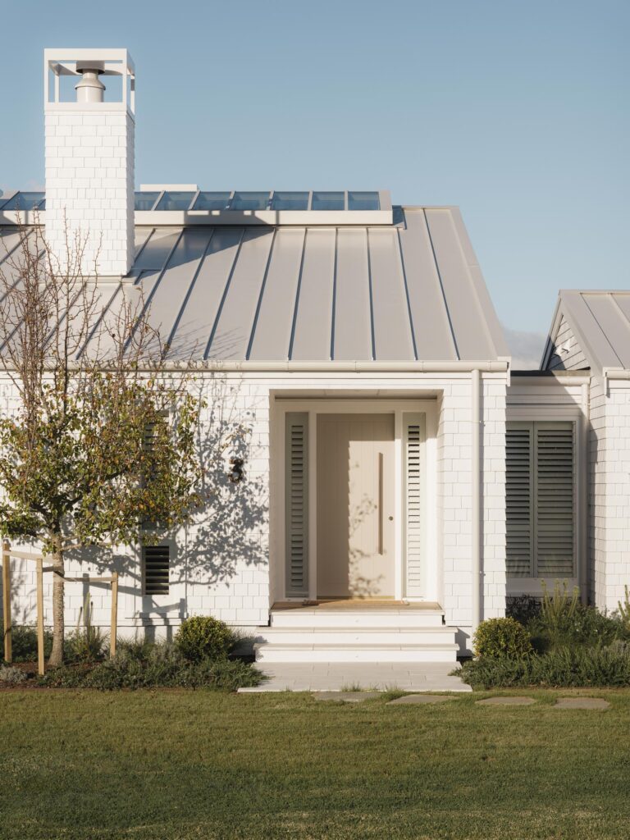
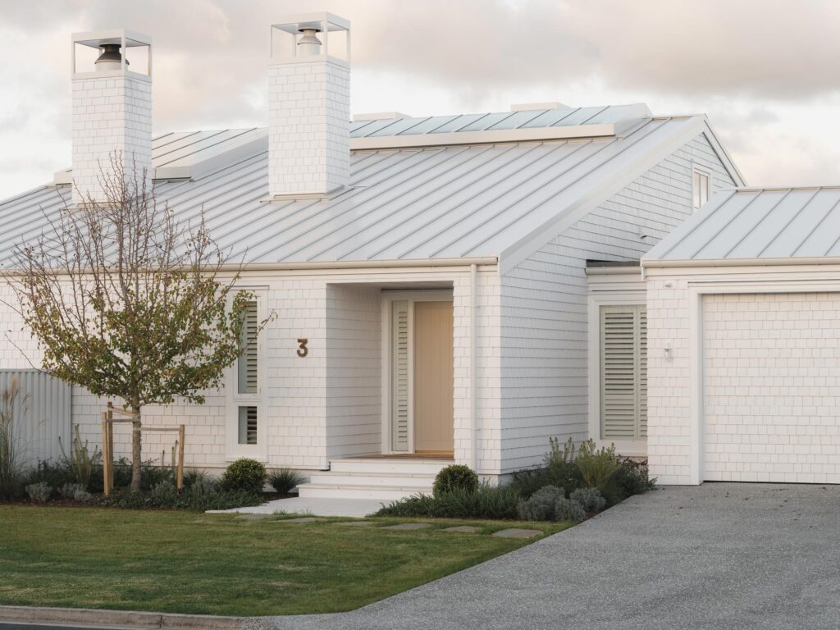
 Designed by Sumich Chaplin Architects, Oystercatcher Lane is a contemporary coastal home that brings together a main residence and separate bunk house, with a strong focus on light, material and connection to the landscape.
 

Oystercatcher Lane -Residential-Build-Urry-Burgess-Construction-UBC-Auckland


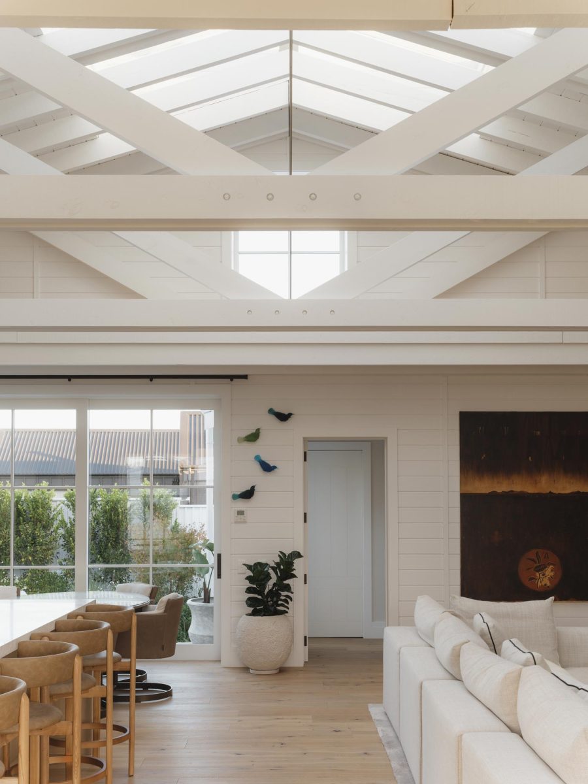
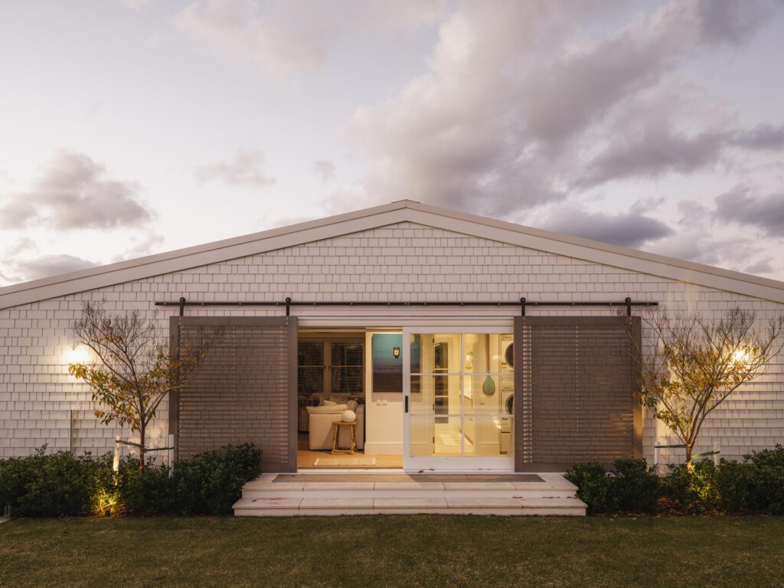
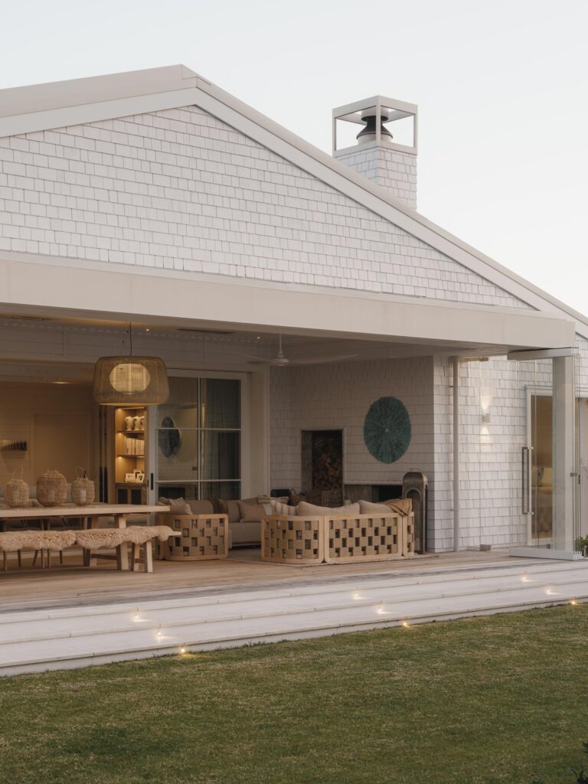
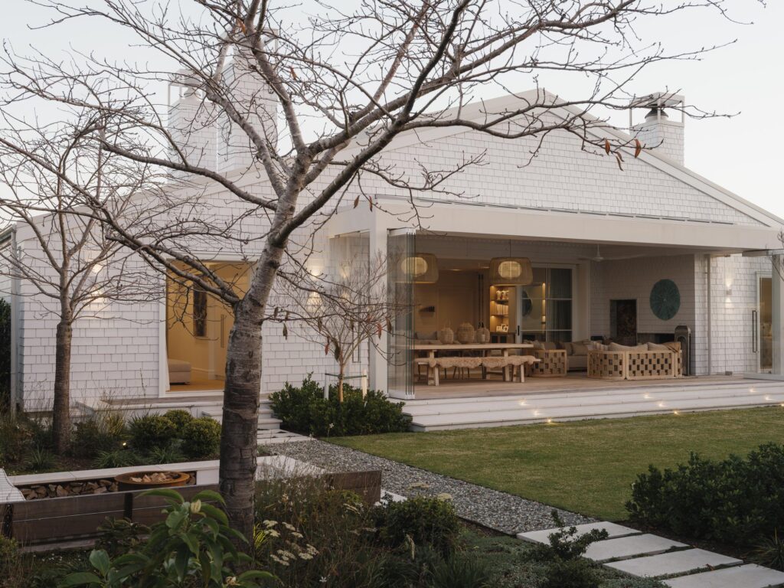
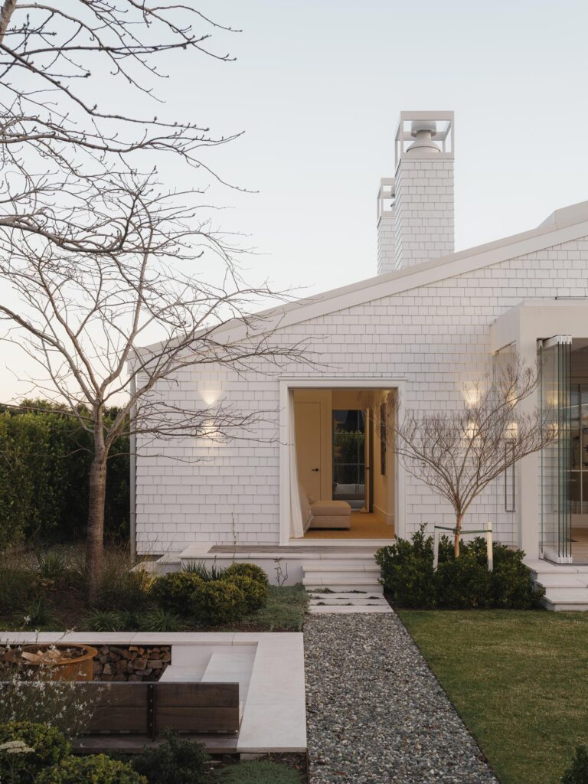
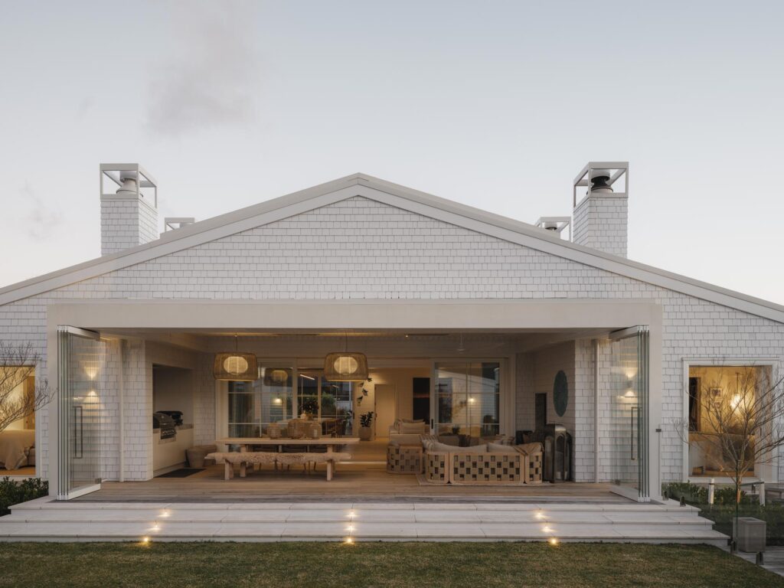
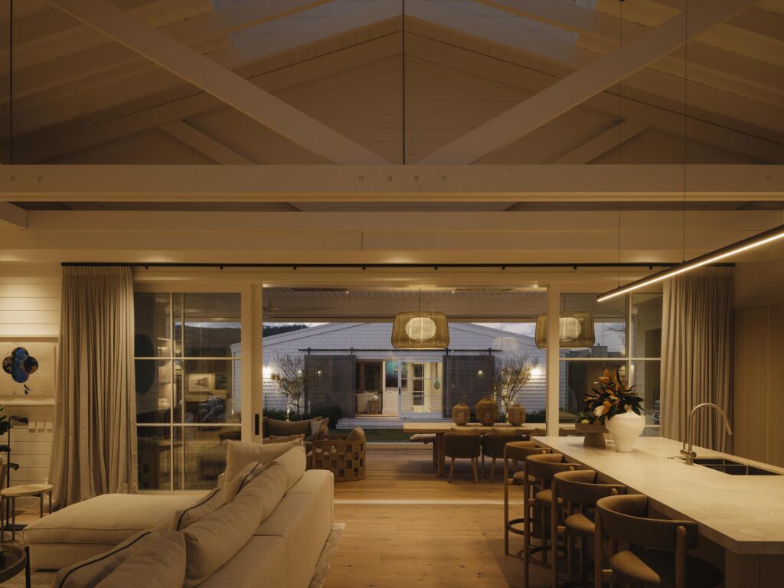
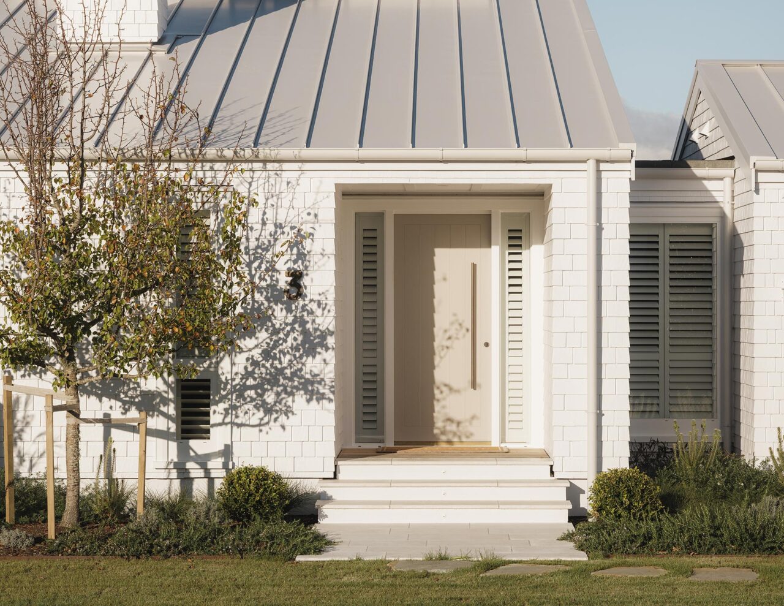
Set within the coastal setting of Point Wells, the architecture is understated and considered. Natural timber cladding, crisp white aluminium joinery and extensive glazing create a simple material palette that allows the surrounding landscape to remain central to the design.

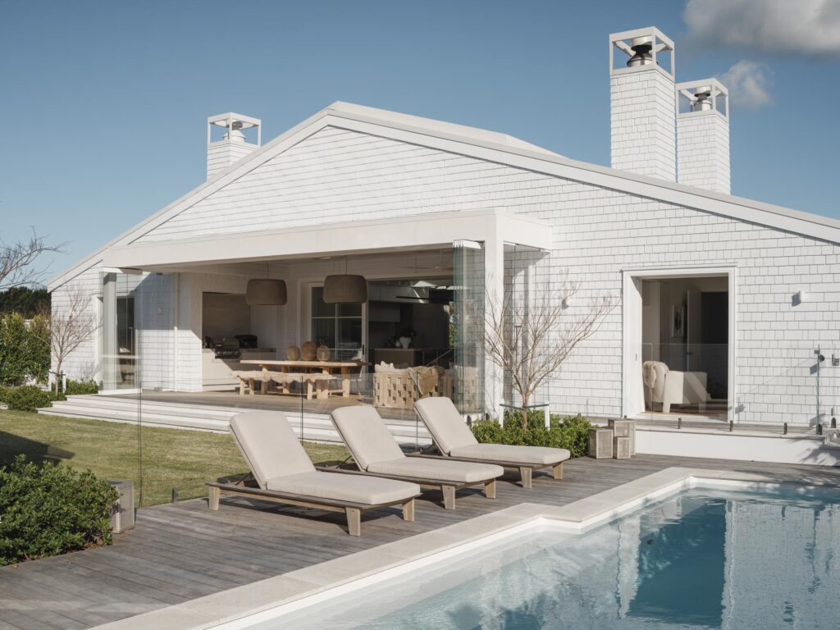
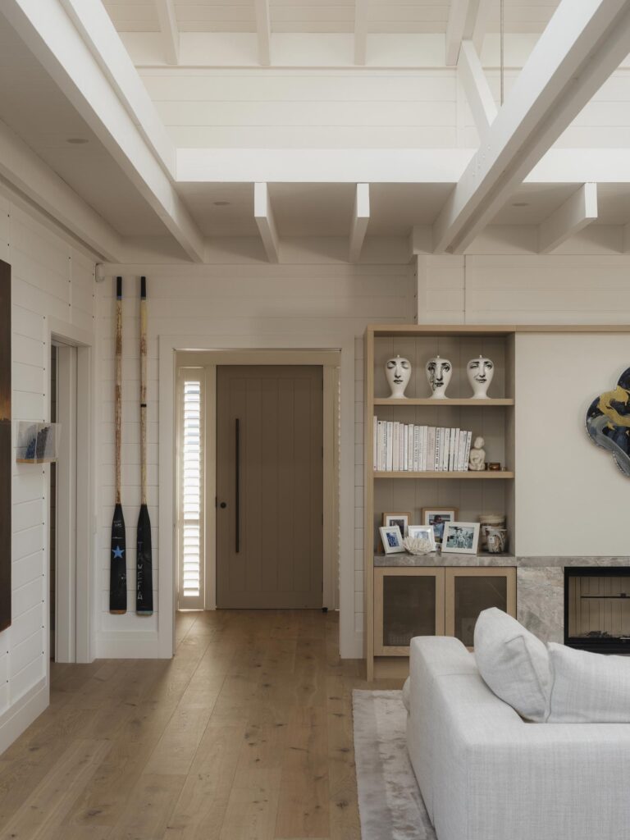
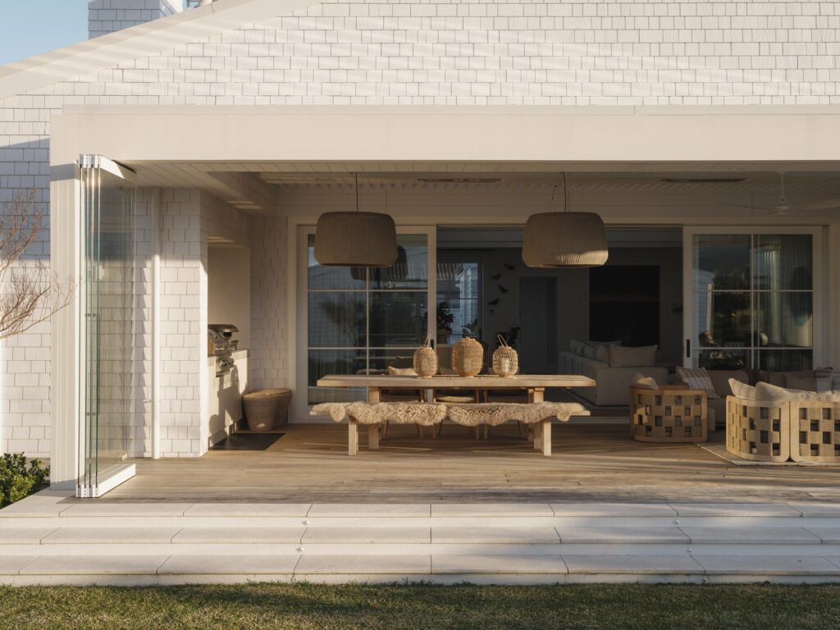
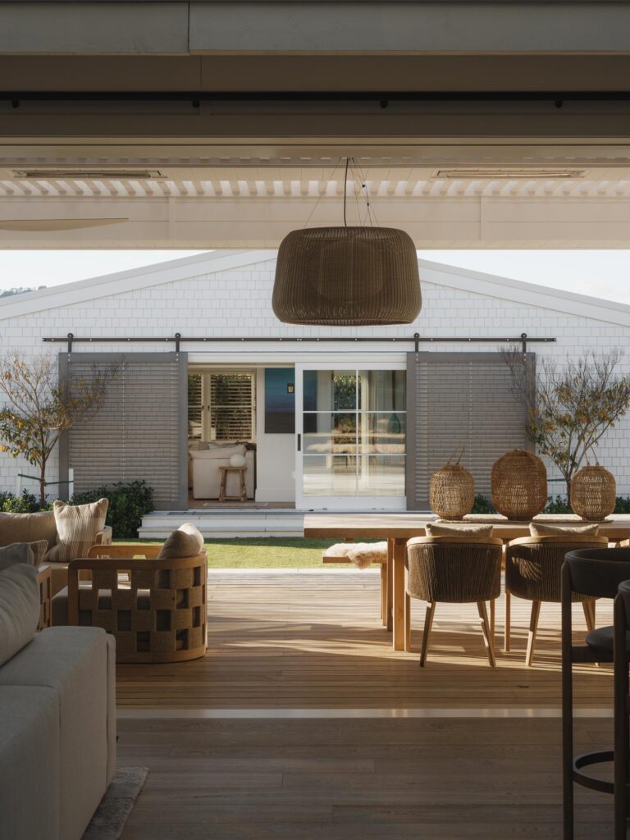
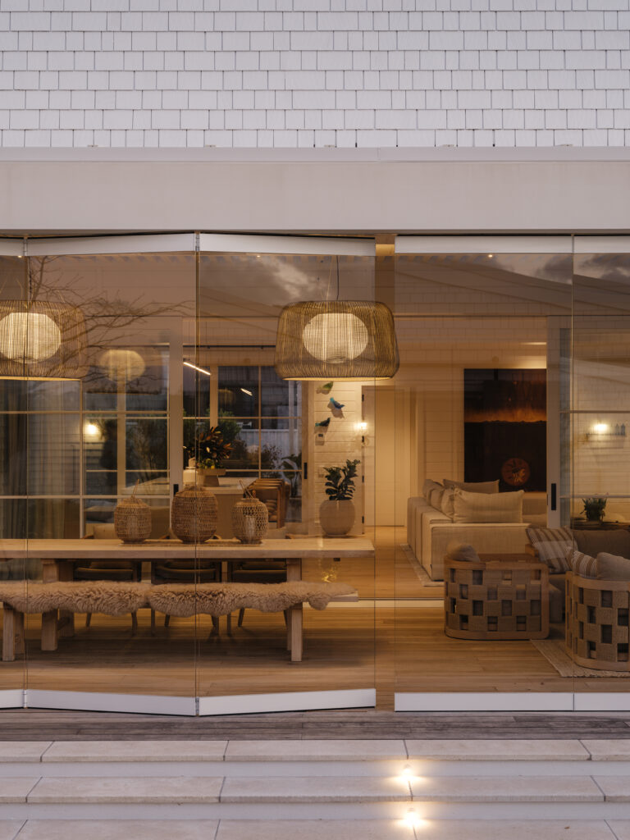
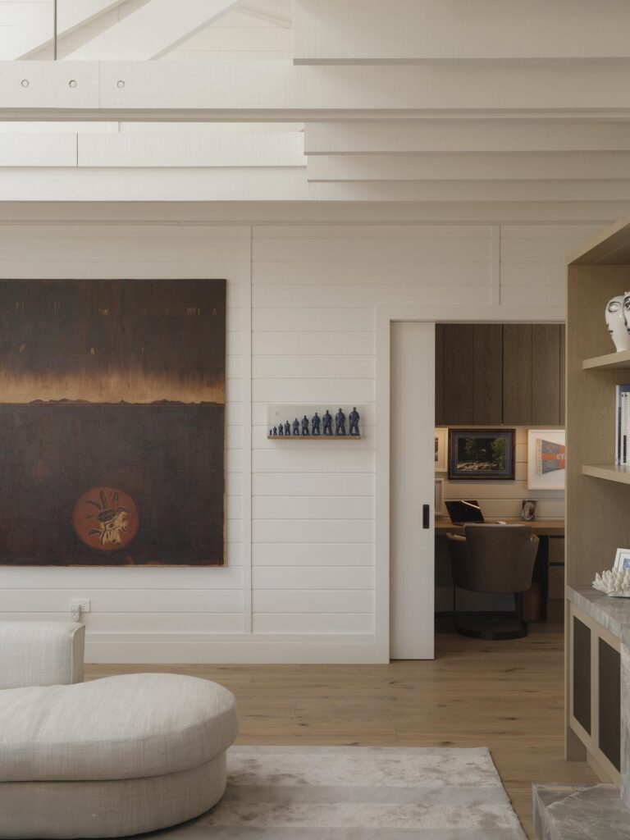
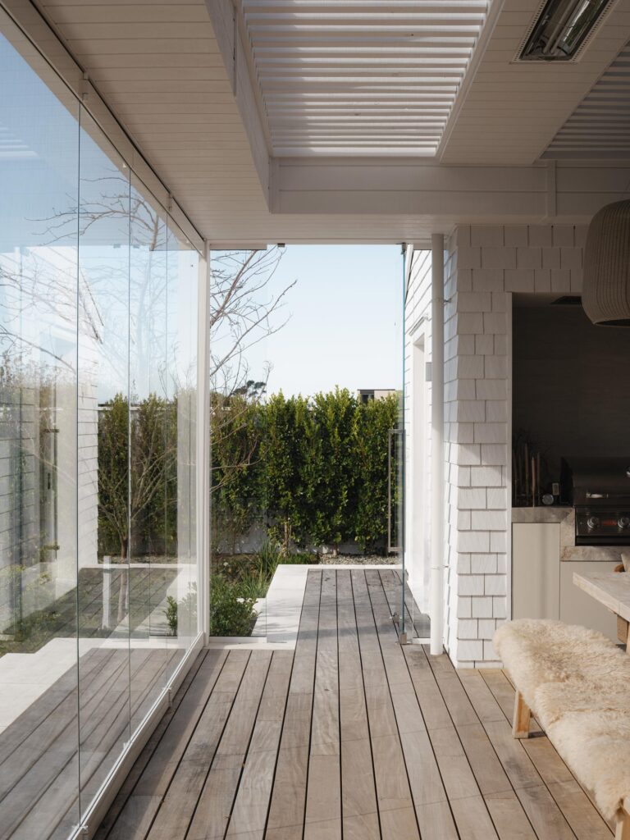
A defining feature of the home is the 10-metre stacking aluminium glazing system, opening the main living spaces fully to the outdoors and creating a seamless connection between the house and the landscape. Internally, generous openings and carefully positioned windows bring natural light deep into the home.


Oystercatcher Lane -Residential-Build-Urry-Burgess-Construction-UBC-Auckland


Oystercatcher Lane -Residential-Build-Urry-Burgess-Construction-UBC-Auckland


Oystercatcher Lane -Residential-Build-Urry-Burgess-Construction-UBC-Auckland

Oystercatcher Lane -Residential-Build-Urry-Burgess-Construction-UBC-Auckland


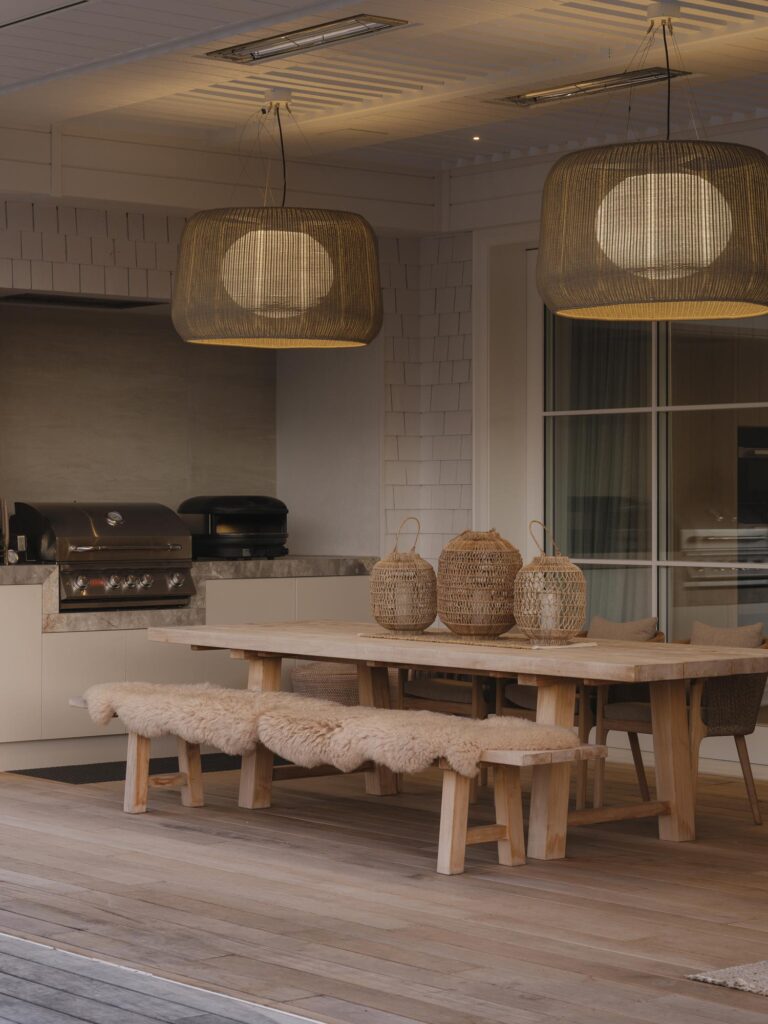
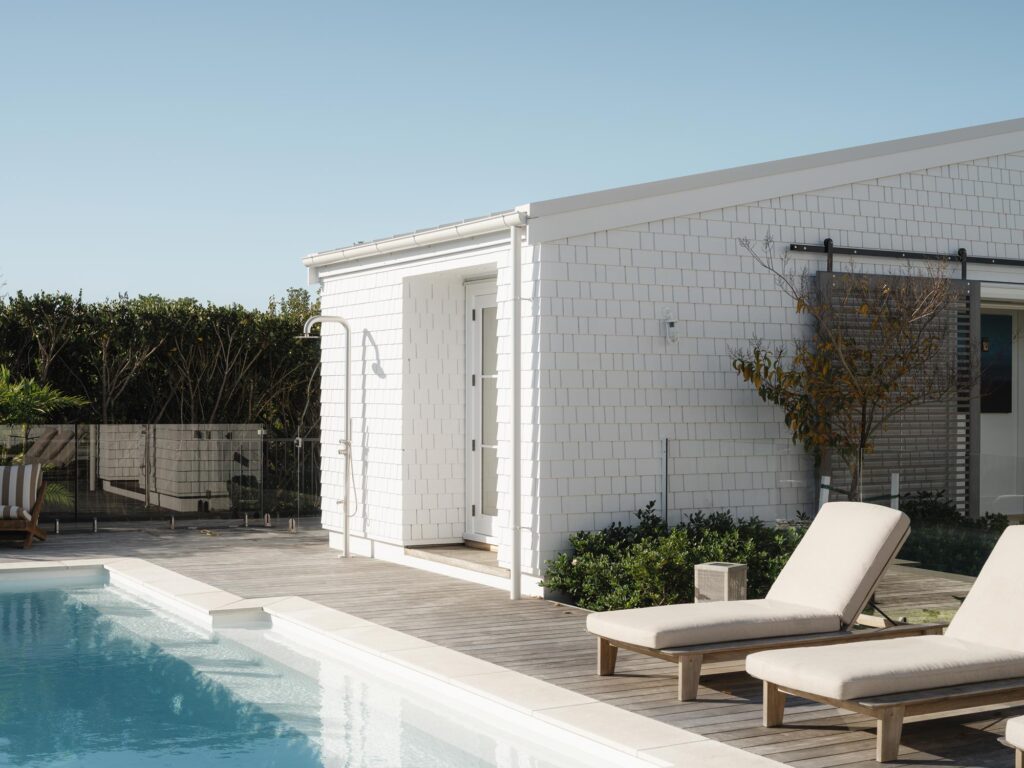
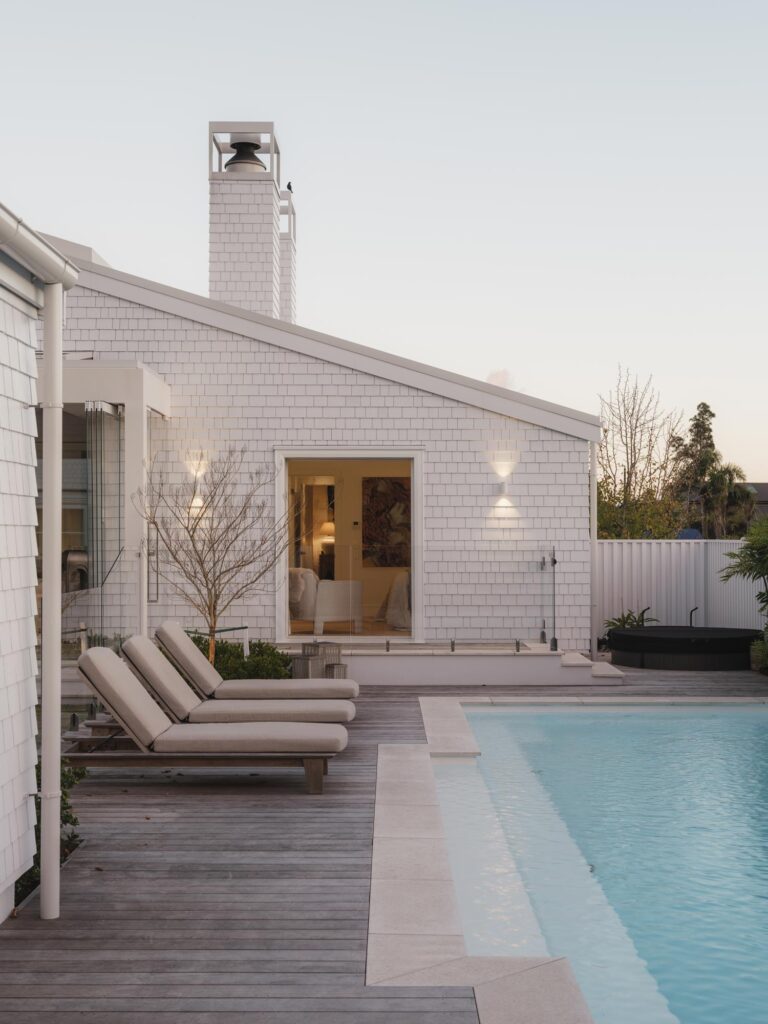
The outdoor spaces are designed as an extension of the living areas, with the loggia providing a sheltered space for year-round use. Around the pool, 30 lineal metres of frameless glass fencing preserve the openness of the site and uninterrupted views.

The separate bunk house follows the same architectural language as the main residence, providing a considered secondary space within the wider property.


Oystercatcher Lane -Residential-Build-Urry-Burgess-Construction-UBC-Auckland

Oystercatcher Lane -Residential-Build-Urry-Burgess-Construction-UBC-Auckland


Oystercatcher Lane -Residential-Build-Urry-Burgess-Construction-UBC-Auckland

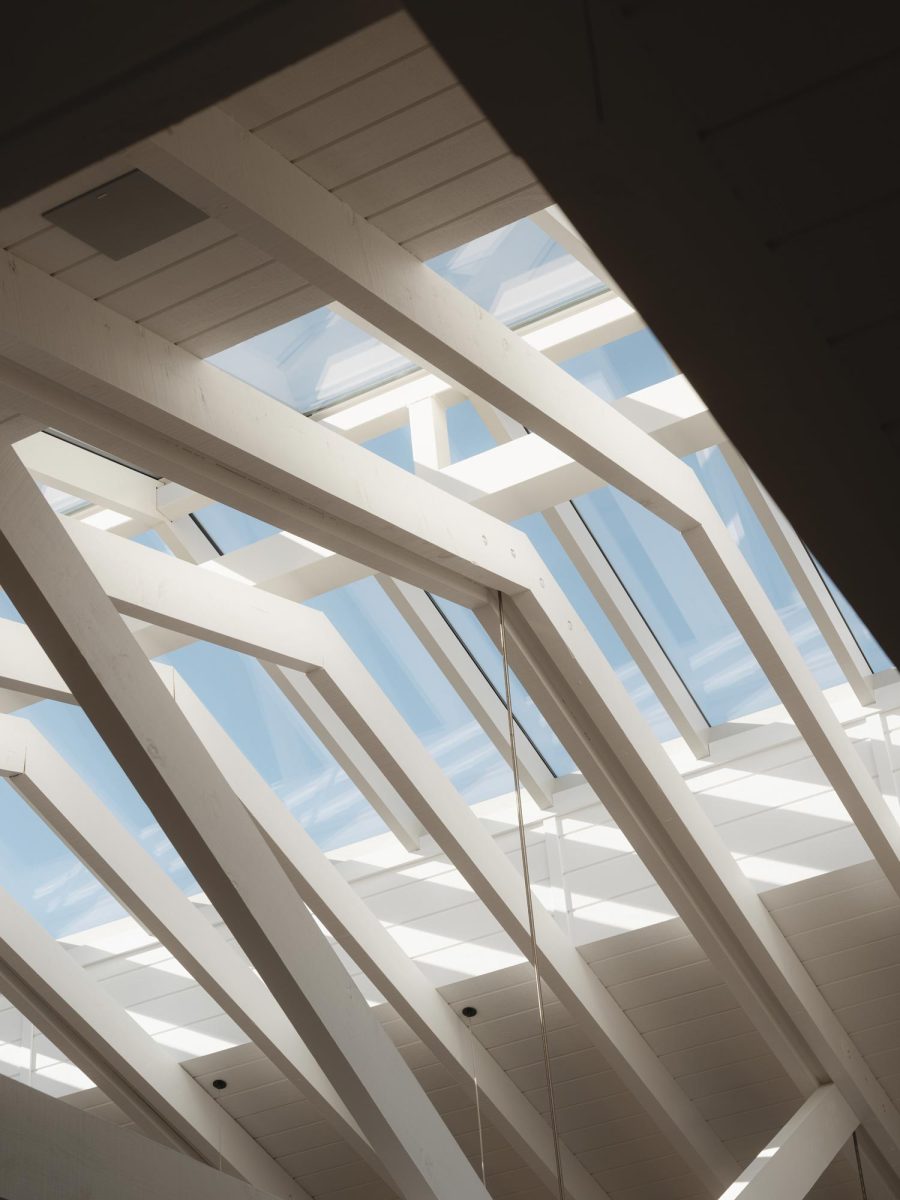
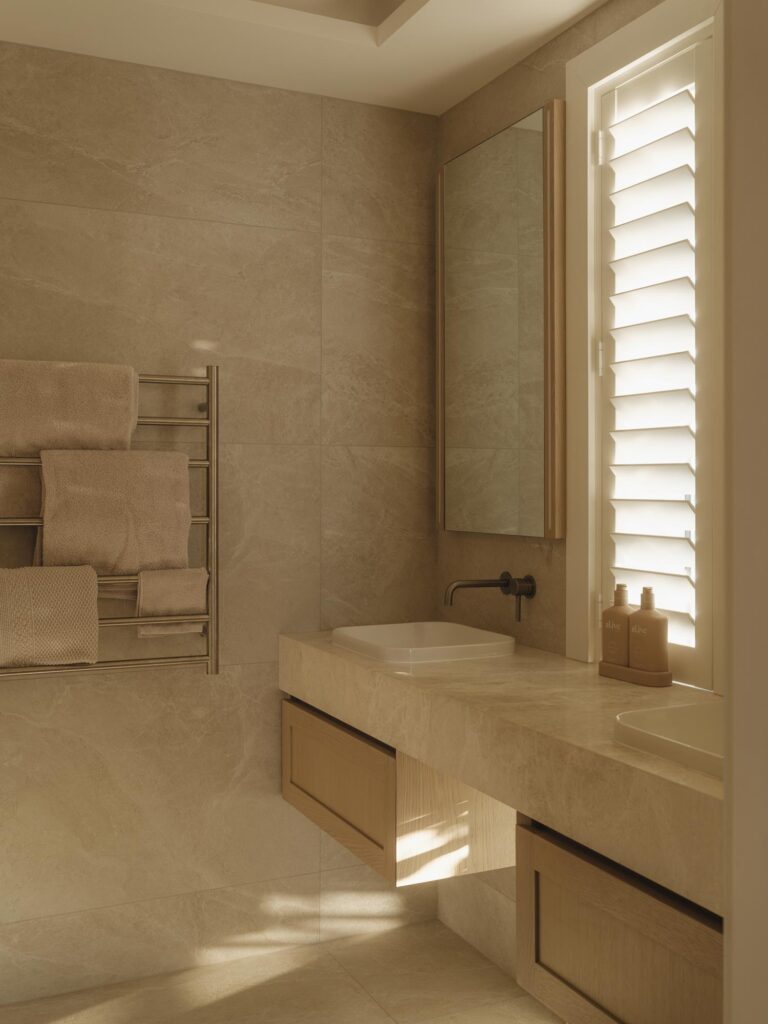
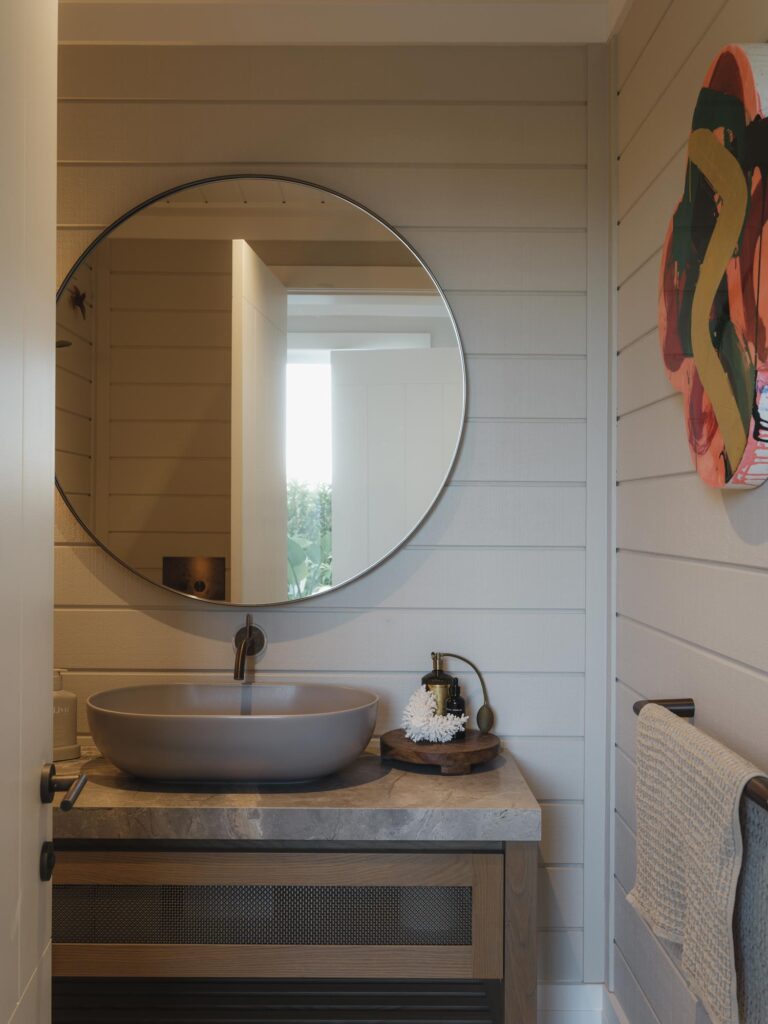
Urry & Burgess Construction delivered this project in 14 months, bringing together a high level of architectural detailing and craftsmanship, from the timber cladding and aluminium joinery through to the extensive glazing and finely resolved internal finishes.

The result is a home that feels both refined and relaxed – carefully integrated into its setting and designed around the way the owners live, safe to say they are absolutely loving it.
 

Oystercatcher Lane -Residential-Build-Urry-Burgess-Construction-UBC-Auckland


Oystercatcher Lane -Residential-Build-Urry-Burgess-Construction-UBC-Auckland

Oystercatcher Lane -Residential-Build-Urry-Burgess-Construction-UBC-Auckland

Oystercatcher Lane -Residential-Build-Urry-Burgess-Construction-UBC-Auckland


Oystercatcher Lane -Residential-Build-Urry-Burgess-Construction-UBC-Auckland


Oystercatcher Lane -Residential-Build-Urry-Burgess-Construction-UBC-Auckland


Oystercatcher Lane -Residential-Build-Urry-Burgess-Construction-UBC-Auckland

Oystercatcher Lane -Residential-Build-Urry-Burgess-Construction-UBC-Auckland

Oystercatcher Lane -Residential-Build-Urry-Burgess-Construction-UBC-Auckland


Oystercatcher Lane -Residential-Build-Urry-Burgess-Construction-UBC-Auckland

Oystercatcher Lane -Residential-Build-Urry-Burgess-Construction-UBC-Auckland


Oystercatcher Lane -Residential-Build-Urry-Burgess-Construction-UBC-Auckland

Photographed by David Straight

Back

This is a unique website which will require a more modern browser to work!

Please upgrade today!

System Status
Share