
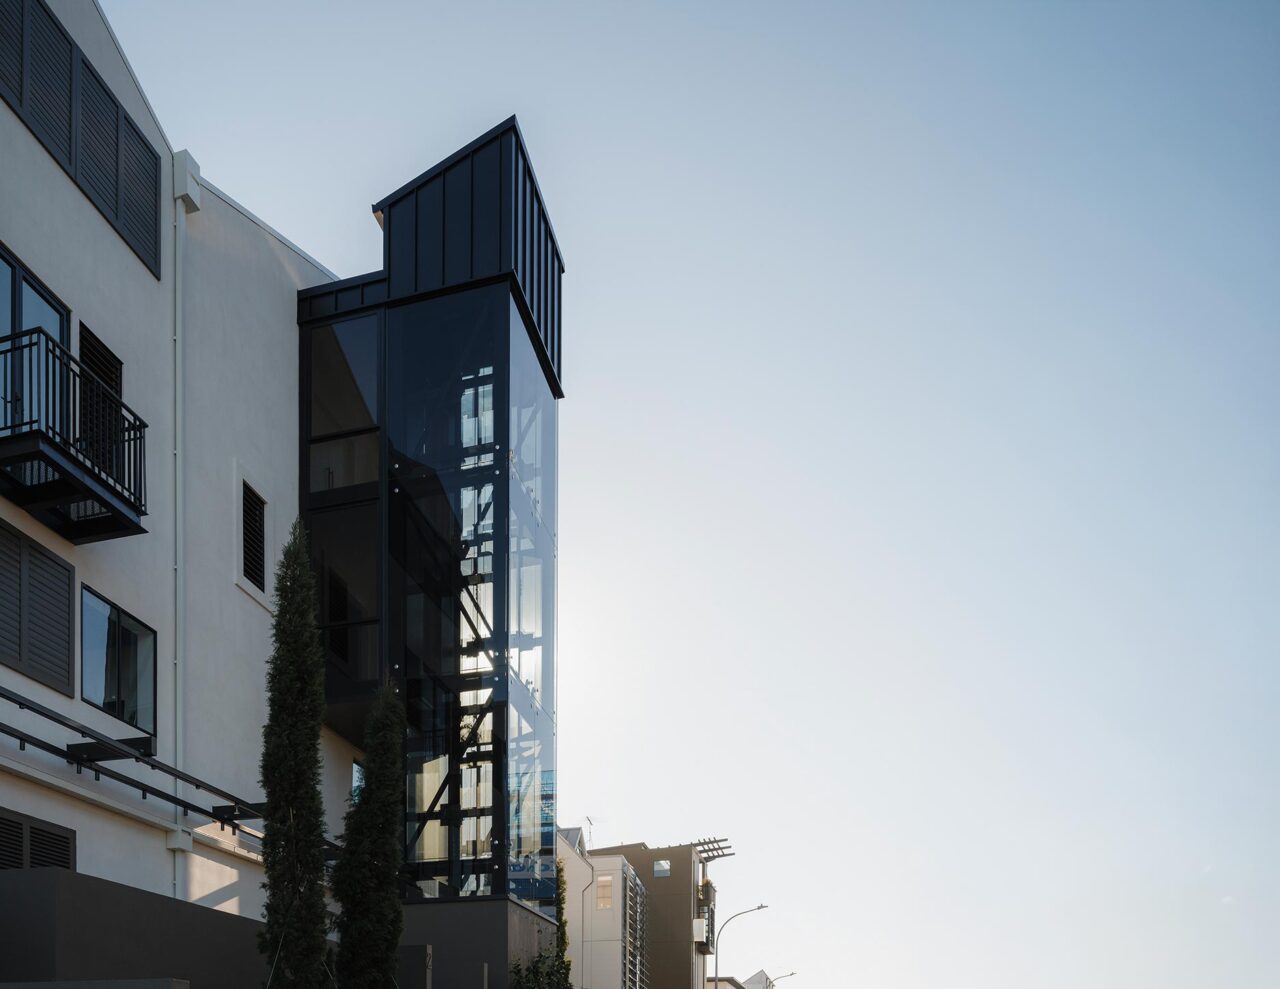
York Street
York Street
Lift Addition to Mixed Residential & Commercial Building
— Parnell, Auckland
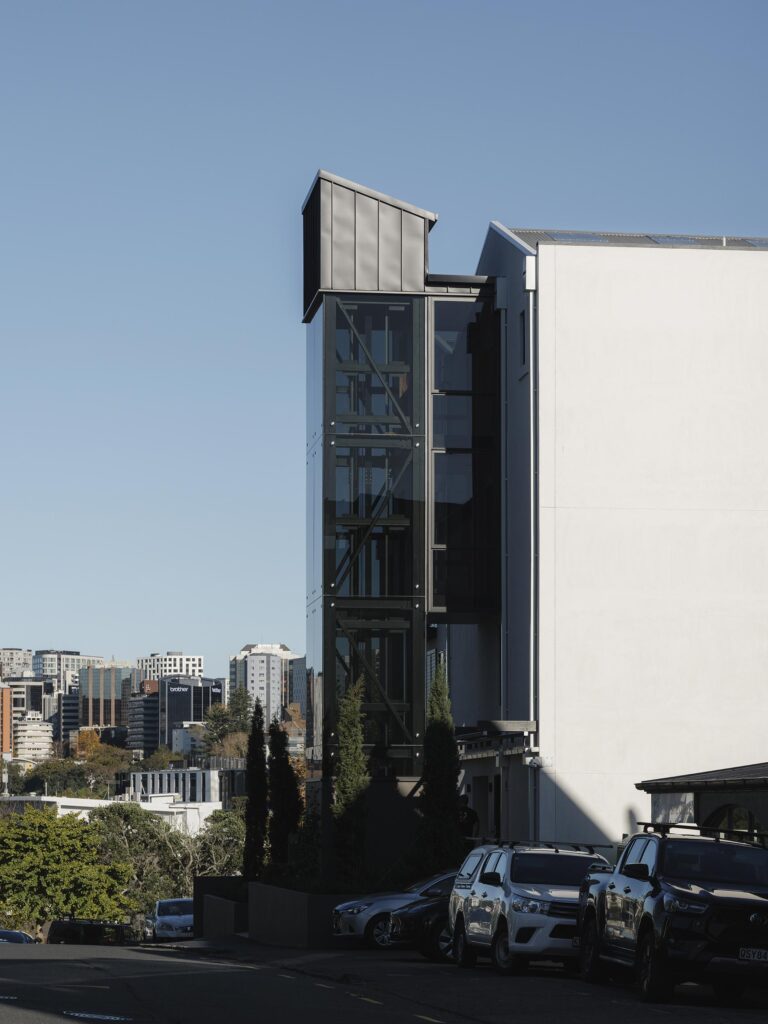

A new external lift addition to 2–4 York Street, Parnell, combining substantial structural work with a strong architectural finish.
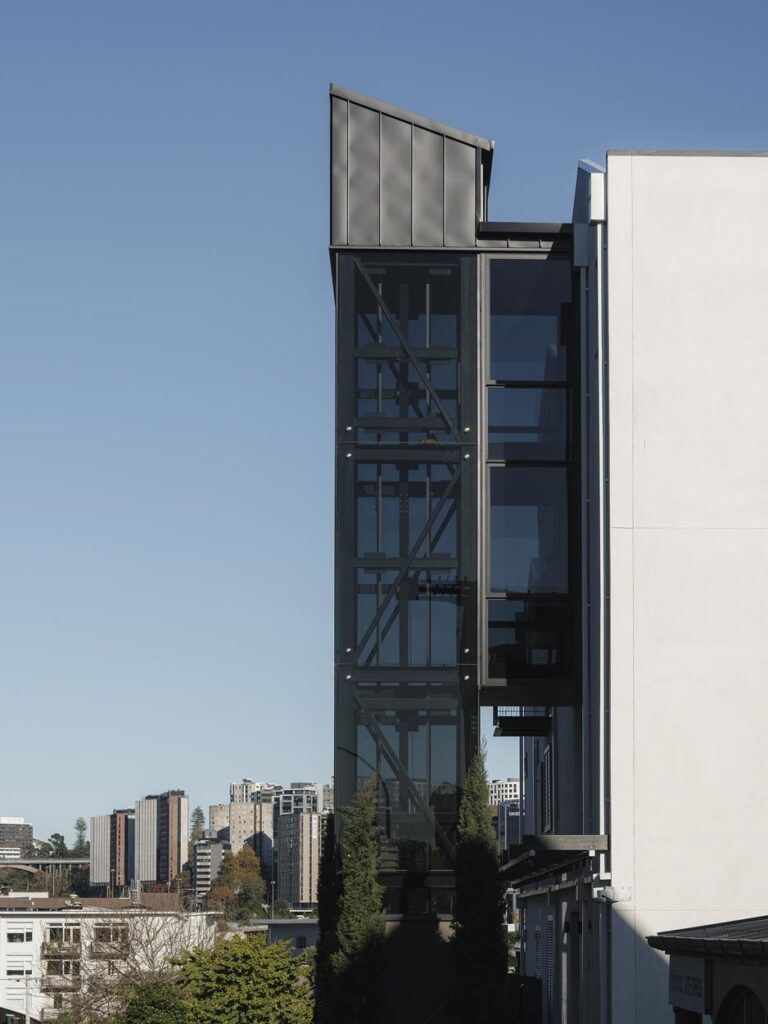

Designed by Hulena Architects, the addition provides a new lift connection through the building while future-proofing the property for both commercial and potential residential use.
The project involved significant ground works to create the new lift pit, including excavation, foundations, reinforced concrete and blockwork, with extensive reinforcing required to support the structure and tie the new addition back into the existing building.
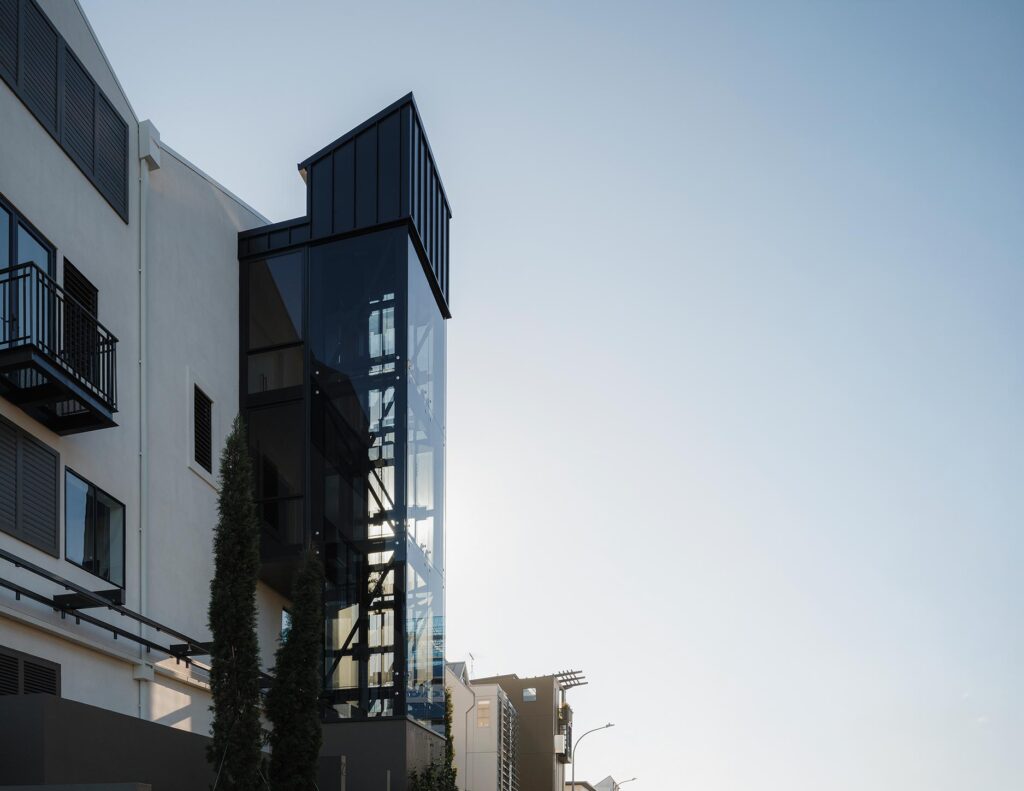

Above ground, a substantial structural steel frame forms the lift shaft, finished with extensive glazing to create a light-filled vertical addition to the western side of the building. The exposed steel and glass give the lift a strong architectural presence while keeping the structure visually clean and simple.
For Urry + Burgess Construction, the project was as much about the construction behind the finished result as the architecture itself. Working within an existing building required careful coordination of the new foundations, structural steel, connections and glazing to integrate the addition into the existing structure. The project was completed in 11 months and a marque project for us without a doubt.
The result is a beautiful, yet practical piece of infrastructure that has become a defining feature of the building. The combination of steel, glass and considered detailing gives the lift a sculptural quality, almost like a piece of art added to the façade.
Photographed by David Straight